<-- style PDP --> 6 Midnightsun Trail, Brampton - Detached for sale for $1,150,000
  • new
  • for sale

6 Midnightsun Trail

Brampton, Ontario, L6R 3K9 - Sandringham-Wellington

$1,150,000

  • Neighbourhood

    Sandringham-Wellington

  • Major Intersection

    Airport & Eagle Plain

  • Listed Since: 1 day(s)

  • Last update: today

Overview

  • Property Type

    Detached, 2-Storey

  • Bedrooms

    4

  • Bathrooms

    4

  • Basement

    Finished

  • Kitchen

    1

  • Total Parking

    5 (2 Attached Garage)

  • Lot Size

    38.1x88.68 (Feet)

  • Taxes

    $7,282.14 (2026)

  • Type

    Freehold

Property Description

Property description for 6 Midnightsun Trail, Brampton

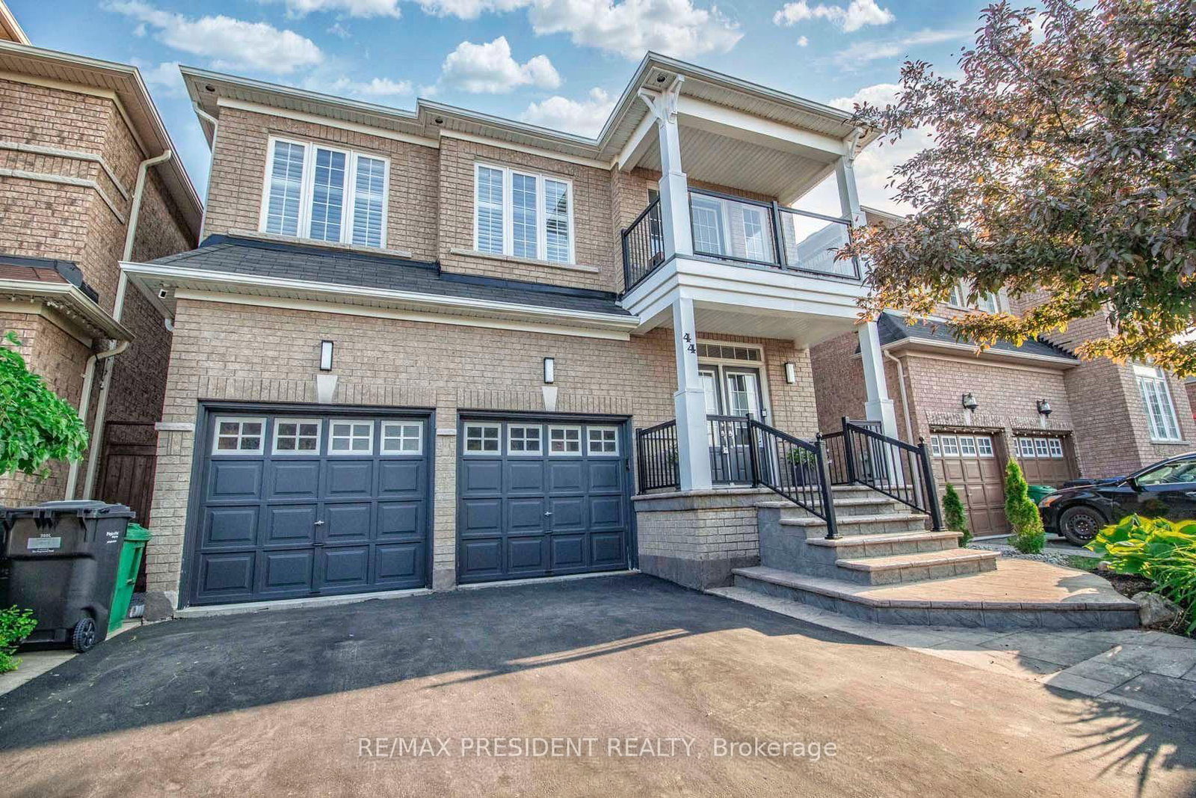
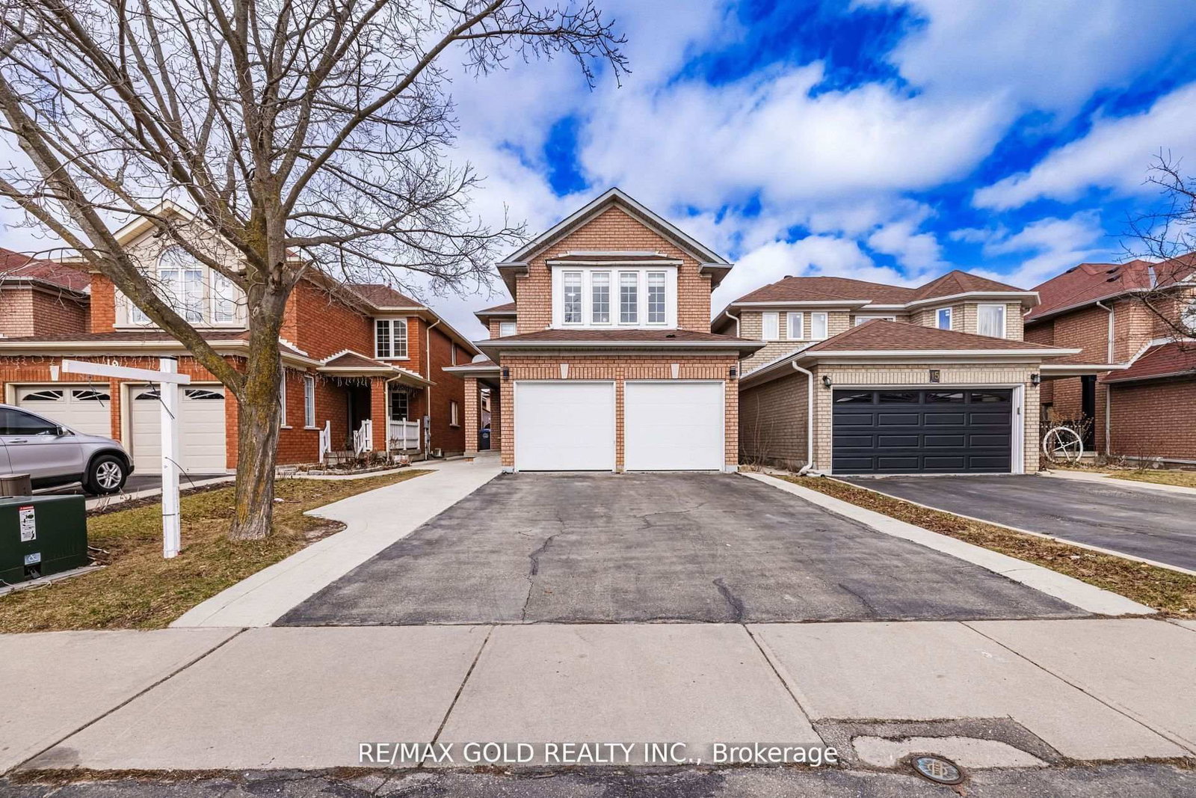
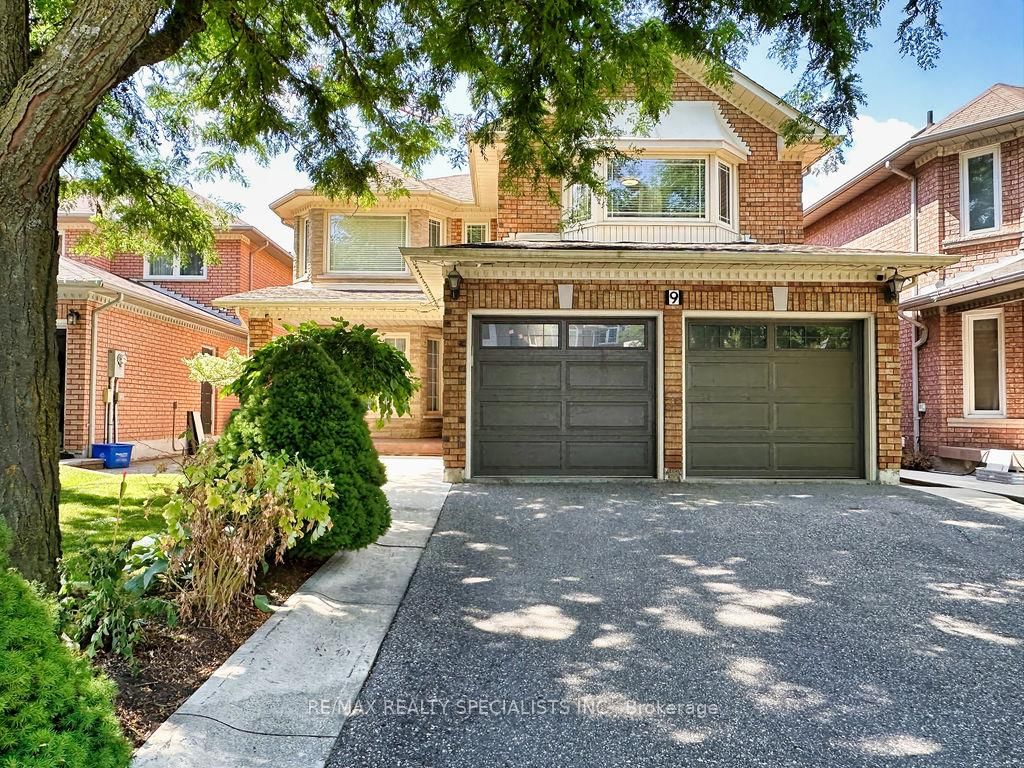
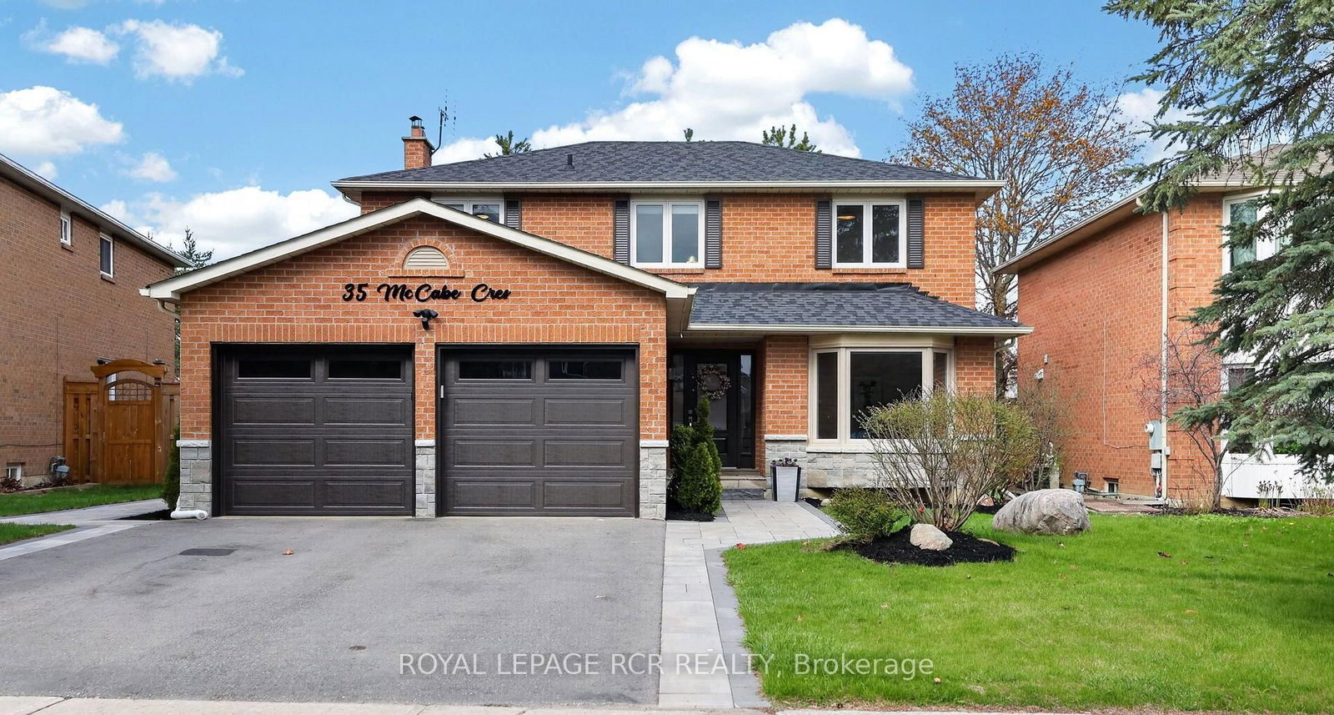
STOP THE CAR... THIS IS THE ONE!Welcome To A Home Where Luxury Meets Everyday Living. From The Moment You Arrive, The Stunning Exposed Aggregate Driveway, Elegant Soffit Lighting, And Durable Metal Roof Create Unforgettable Curb Appeal.Step Inside To Discover 9-Foot Smooth Ceilings, Pot Lights Throughout, Elegant Crown Moulding, And An Open, Bright Layout Designed For Both Family Living And Entertaining. The Show-Stopping Custom Kitchen Is The Heart Of The Home, Featuring Premium Finishes, Abundant Storage, And A Beautiful Statement Chandelier That Adds Warmth And Sophistication To The Space.Need A Quiet Place To Work? The Custom Built-In Office Offers The Perfect Blend Of Style And Function.Designed For Entertaining, This Home Features Built-In Bars On Both The Main Floor And In The Professionally Finished Basement, Complete With Built-In Ceiling Speakers On Both Levels, Creating The Ultimate Gathering Space For Family And Friends.Enjoy Your Morning Coffee Or Unwind In The Spacious Enclosed Porch, An Ideal Extension Of The Living Space That Can Be Enjoyed Through Multiple Seasons. Step Outside To Your Private Backyard Retreat Featuring A Power Retractable Awning, Charming Gazebos, And A Garden Shed, Perfect For Relaxing Or Hosting Summer Get-Togethers.Additional Upgrades Include A Newer Attic Insulation Top-Up (December 2022) For Improved Energy Efficiency, Central Air Conditioning (2019), And Countless Custom Finishes Throughout. Every Detail Has Been Thoughtfully Designed, Making This Home Truly Move-In Ready.Luxury, Comfort, And Exceptional Craftsmanship Come Together In This One-Of-A-Kind Home. Simply Move In And Enjoy.

Listed by SUTTON GROUP-TOWER REALTY LTD.

  • MLS #

    W13612748

  • Sq. Ft

    1500-2000

  • Sq. Ft. Source

    MLS

  • Lot Irregularities

    n/a

  • Year Built

    16-30

  • Pool

    None

  • Drive

    n/a

  • Garage

    Attached, 2 spaces

  • Total Parking

    5

  • Family Room

    N

  • Den

    N

  • Exterior

    Brick

  • Fireplace

    N

  • Roof

    Metal

  • Foundation

    Poured Concrete

  • Elevator

    N

  • Water View

    n/a

  • Laundry Level

    Main

  • Heat

    Forced Air

  • A/C

    Central Air

  • Water

    Municipal

  • Water Supply

    n/a

  • Sewers

    Sewers

  • Central Vac

    Y

  • Primary

    5.06 x 3.35 ft 2nd level

    hardwood floor, W/I Closet, Ensuite Bath

  • 2nd Br

    4.27 x 3.35 ft 2nd level

    Hardwood Floor

  • 3rd Br

    3.93 x 3.23 ft 2nd level

    Hardwood Floor

  • 4th Br

    3.05 x 2.74 ft 2nd level

    hardwood floor, Combined W/Office

  • Living

    5.06 x 3.93 ft Main level

    Hardwood Floor

  • Kitchen

    4.27 x 3.35 ft Main level

    Hardwood Floor

  • Dining

    3.17 x 5.49 ft Main level

    hardwood floor, B/I Bar

  • Rec

    9.04 x 5.49 ft Bsmt level

  • MLS #

    W13612748

  • Sq. Ft

    1500-2000

  • Sq. Ft. Source

    MLS

  • Lot Irregularities

    n/a

  • Year Built

    16-30

  • Pool

    None

  • Drive

    n/a

  • Garage

    Attached, 2 spaces

  • Total Parking

    5

  • Family Room

    N

  • Den

    N

  • Exterior

    Brick

  • Fireplace

    N

  • Roof

    Metal

  • Foundation

    Poured Concrete

  • Elevator

    N

  • Water View

    n/a

  • Laundry Level

    Main

  • Heat

    Forced Air

  • A/C

    Central Air

  • Water

    Municipal

  • Water Supply

    n/a

  • Sewers

    Sewers

  • Central Vac

    Y

  • Primary

    5.06 x 3.35 ft 2nd level

    hardwood floor, W/I Closet, Ensuite Bath

  • 2nd Br

    4.27 x 3.35 ft 2nd level

    Hardwood Floor

  • 3rd Br

    3.93 x 3.23 ft 2nd level

    Hardwood Floor

  • 4th Br

    3.05 x 2.74 ft 2nd level

    hardwood floor, Combined W/Office

  • Living

    5.06 x 3.93 ft Main level

    Hardwood Floor

  • Kitchen

    4.27 x 3.35 ft Main level

    Hardwood Floor

  • Dining

    3.17 x 5.49 ft Main level

    hardwood floor, B/I Bar

  • Rec

    9.04 x 5.49 ft Bsmt level

Thinking of Selling?

Find Out Your Home’s Value in Today’s Market!

No Email or Signup is required to view your home estimate.

estimate your home value

Contact Manoj Kukreja

Sales Representative,
Century 21 People’s Choice Realty Inc.,
Brokerage
(647) 576 - 2100

Manoj profile avatar

Inventory Graph

10 9 8 7 6 5 4 3 2 1 0 4 Months of inventory SELLER'S Market BALANCED Market BUYER'S Market

Mortgage Calculator

This data is for informational purposes only.

Mortgage Payment per month

Principal Amount

Interest

Total Payable

Amortization

Amortization

Closing Cost Calculator

This data is for informational purposes only.

Closing Cost Total for this property

Total Cash flow for purchasing this property

Down Payment(%)*
Additional information

Provincial Land Transfer Tax

Ontario Land Transfer Tax Rebate

Toronto Land Transfer Tax

Toronto Land Transfer Tax Rebate

PST on CMHC Insurance Premium

Lawyer Fees

$2,825

Government Registration Fee's

$164

Title Insurance

Closing Cost Total

Total Cash flow for purchasing this property

Provincial Land Transfer Tax

Ontario Land Transfer Tax Rebate

Toronto Land Transfer Tax

Toronto Land Transfer Tax Rebate

PST on CMHC Insurance Premium

Lawyer Fees

$2,825

Government Registarion Fee's

$164

Title Insurance

Down Payment(%)*

* A down payment of less than 20% is permitted only for first-time home buyers purchasing their principal residence. The minimum down payment required is 5% for the portion of the purchase price up to $500,000, and 10% for the portion between $500,000 and $1,500,000. For properties priced over $1,500,000, a minimum down payment of 20% is required.

Thinking of Selling?

Find Out Your Home’s Value in Today’s Market!

No Email or Signup is required to view your home estimate.

estimate your home value

Contact Manoj Kukreja

Sales Representative, Century 21 People’s Choice Realty Inc., Brokerage
(647) 576 - 2100

Manoj profile avatar

Recent Sold Listings in Sandringham-Wellington, Brampton

Popular Cities